Jody Sidle

BEDS4
BATHS3 full 1 partial
SQUARE FEET2,113
MLS#2617486
STATUSActive
PROPERTY TYPEResidential - Townhouse
SUBDIVISIONRetreat at One
Property Description
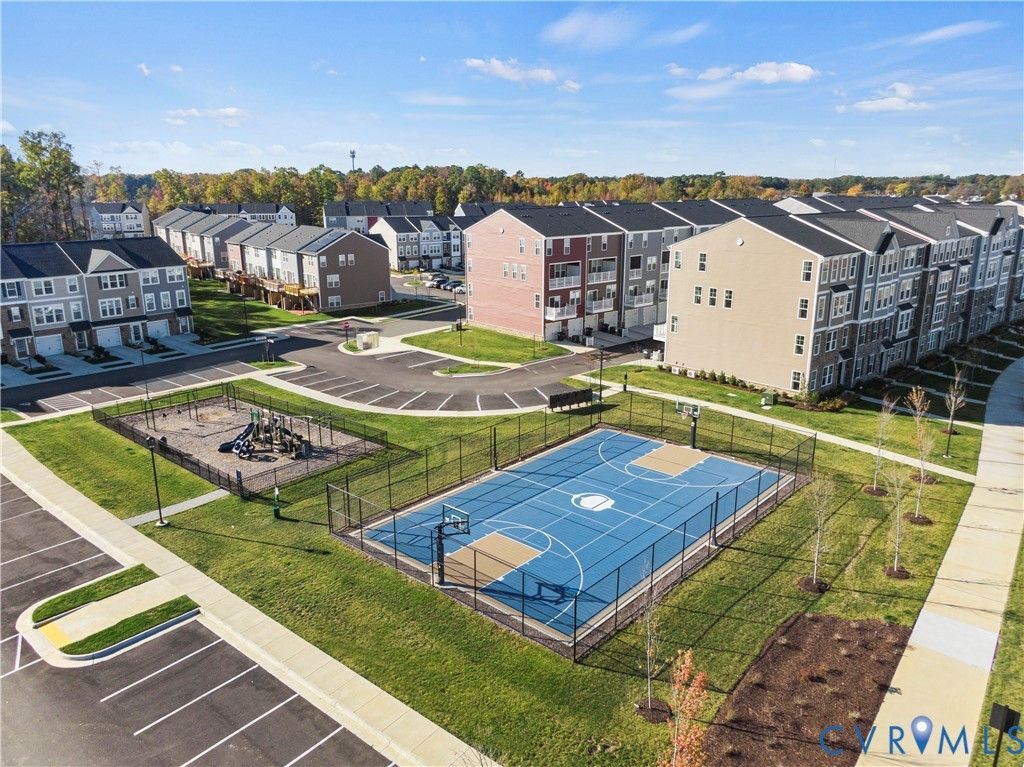
The only new garage townhomes in the area with backyard space & a spacious main-level deck-this one pairs elevated, designer finishes with a setting that already feels complete. Warm flooring, light cabinetry, and curated details create a home that feels put together the moment you walk in. A flexible lower-level bedroom and full bath give you the option for a private guest retreat, office, or separate living space, while the main level opens naturally to outdoor living-easy, everyday flow without overthinking it. Retreat at One offers something many new communities don't yet have-a fully established feel with resort-style amenities already in place. Located about 10 miles from Downtown Richmond and minutes to Short Pump, with access to I-295, I-95, and Route 1. Trails, parks, gathering spaces, a clubhouse, playground, and dog park are all part of daily life here. One of the final opportunities in the next-to-last building before the community is sold out. Estimated completion late fall.
Upcoming Open Houses
Open House Wednesday July 22nd, 12:00pm - 3:00pm
Open House Thursday July 23rd, 12:00pm - 3:00pm
Open House Friday July 24th, 12:00pm - 3:00pm
Open House Saturday July 25th, 12:00pm - 3:00pm
Open House Sunday July 26th, 1:00pm - 3:00pm
Open House Tuesday July 28th, 12:00pm - 3:00pm
Open House Wednesday July 29th, 12:00pm - 3:00pm
Property Features
Property Type: Residential - Townhouse
Cooling: Electric
Garage: 1 car attached
Heating: Electric
Home Style: Contemporary, Modern
Roof Type: Shingle
Stories: 3.0
Taxes: $0
Year Built: 2026
Feature Descriptions
Appliances: Dishwasher, Exhaust Fan, Electric Cooking, Electric Water Heater, Disposal, Microwave, Oven, Refrigerator, Stove
Association Amenities: Management
Community Features: Basketball Court, Common Grounds/Area, Clubhouse, Playground, Park
Days on Site: 26
Door Features: Insulated Doors, Sliding Doors
Exterior: Deck, Lighting, Paved Driveway
Exterior: Brick, Concrete, Vinyl Siding
Floor Features: Partially Carpeted, Vinyl
HOA Fee: 75/ Monthly
Interior: Bedroom on Main Level, Dining Area, Double Vanity, Eat-in Kitchen, High Ceilings, Kitchen Island, Bath in Primary Bedroom, Pantry, Recessed Lighting, Solid Surface Counters, Walk-In Closet(s)
Laundry: Washer Hookup, Dryer Hookup
Parcel#: n/A
Parking: Attached, Direct Access, Driveway, Garage, Garage Door Opener, Off Street, Paved
Patio/Porch: Rear Porch, Patio, Deck
Sewer: Public Sewer
Water: Public
Window: Screens
Local Schools
High School: Hermitage
Middle School: Brookland
Elementary School: Longdale
Listed By / Shown By
Listed By
Agency Name: SM Brokerage LLC
Shown By
Agent Name: Jody Sidle
Agent Phone: (804) 305-9777
Agency Title: Joyner Fine Properties

Estimate Your Payment
Estimated Payment
$ 2,257.96 per month $2,134.82 Principal & Interest $0.00 Property Tax (data not provided by mls) $123.14 Homeowner's InsuranceChange Payment Information
These real estate listings were derived from the Central Virginia Regional Multiple Listing Service, LLC, of which this brokerage is an independently owned Participant. The information contained in these listings is deemed reliable but is not guaranteed. All MLS listings are © 2026 Central Virginia Regional Multiple Listing Service,LLC. All rights reserved. No one may copy and/or repost these MLS listings, or any portion thereof, without the written permission of an authorized officer of the Central Virginia Regional Multiple Listing Service, LLC. These listings are refreshed within a minimum of every seven calendar days. Thus, listings may appear here for properties no longer on the market. The information being provided is for consumers' personal, non-commercial use and may not be used for any purpose other than to identify prospective properties for purchasing or leasing.
©Joyner Fine Properties - Seller will consider paying buyer agent compensation based upon the terms and conditions of any offer made. Said compensation to be negotiated in the purchase agreement.
Privacy Policy / DMCA Notice / ADA Accessibility


This site is hosted, designed and copyright
© 1994 - 2026 by
Delta Media Group, Inc. -- Patent Pending --
Agency License Information: Joyner Fine Properties and its agents are licensed in the Commonwealth of Virginia.
532 Sybil Street | MLS# 2617486
This townhouse located at 532 Sybil Street , Glen Allen, VA 23060 is currently listed for sale with an asking price of $422,190. This property was built in 2026 and has 4 bedrooms and 3 full and 1 partial baths with 2113 sq. ft. Sybil Street is located in the Retreat at One subdivision. Search Retreat At One real estate on jodysidle.joynerfineproperties.com today.